1188 Breezy Way , Unit 6D
Sebastian, FL 32958

Listed at $149,000

Details

  • MLS# A12040874
  • Residential - Condominium
  • Status Active
  • 2 Bedrooms
  • 2 full Bathrooms
  • 960 Square Feet
  • 0 Lot Size
  • Built in 1985
  • Local Schools

Description

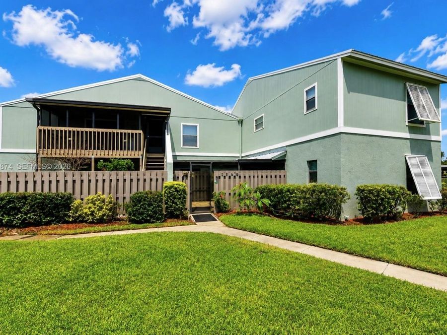
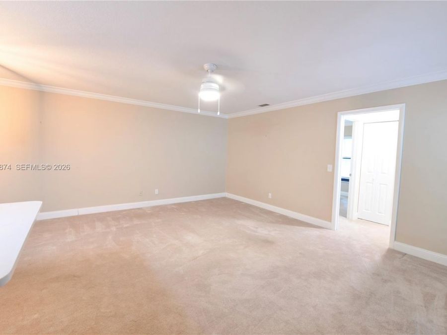
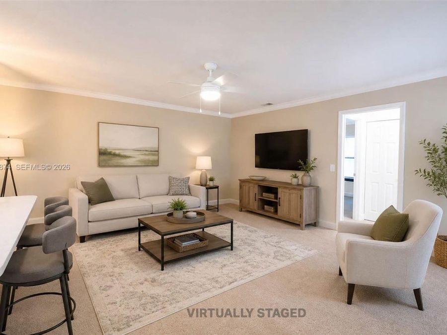
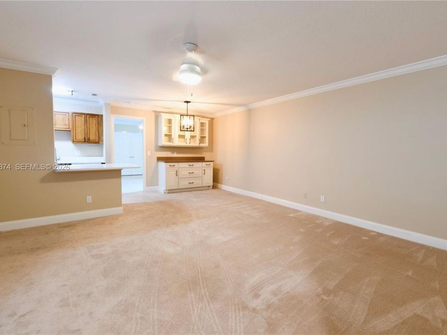
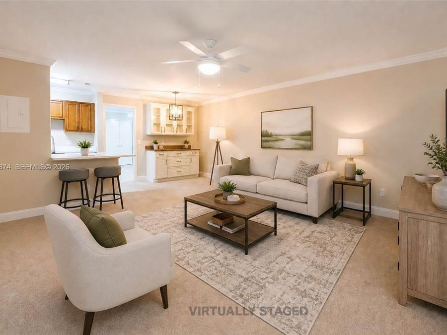
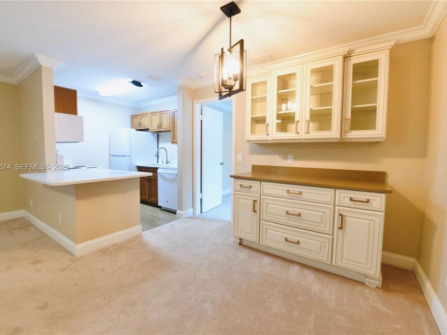
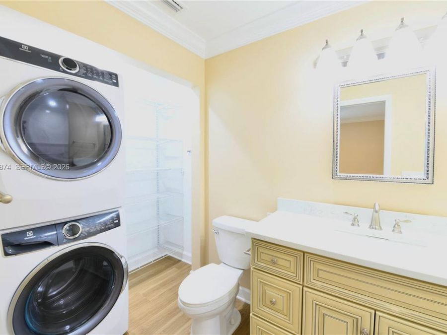
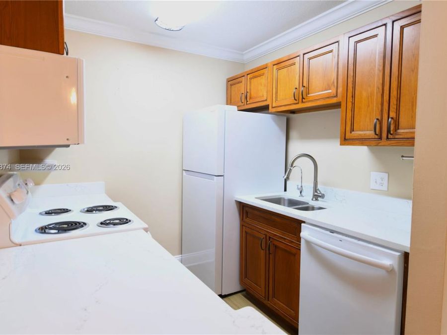
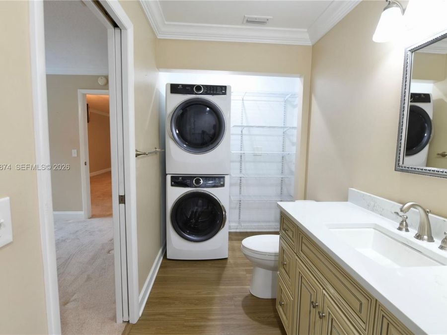
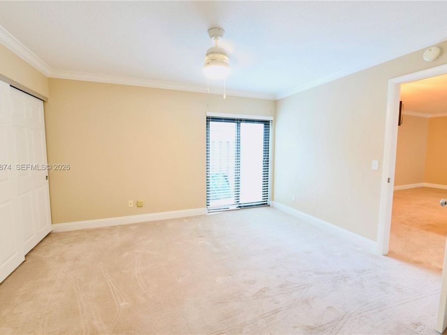
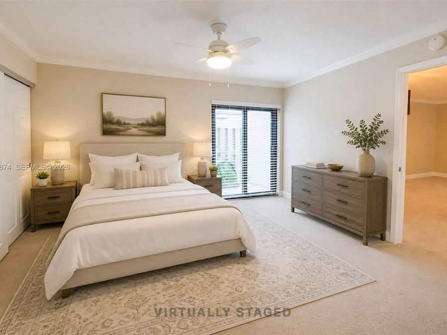
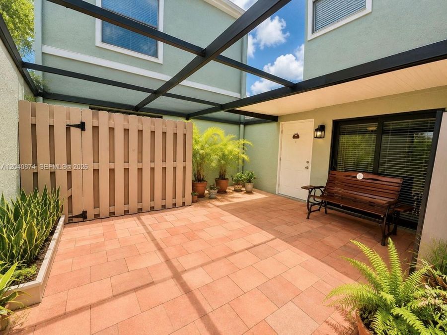
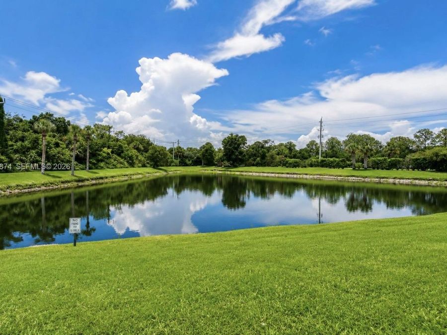
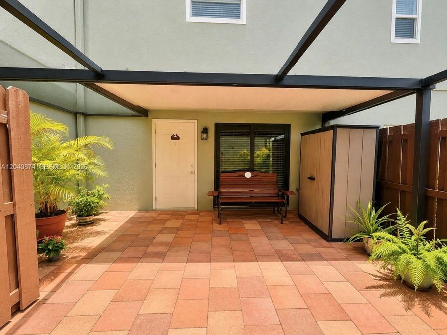
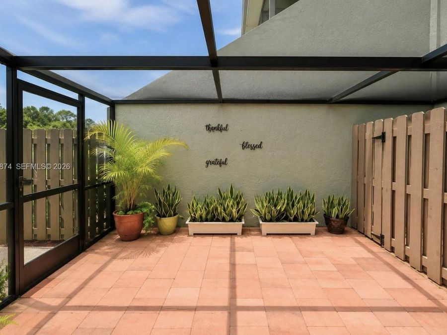
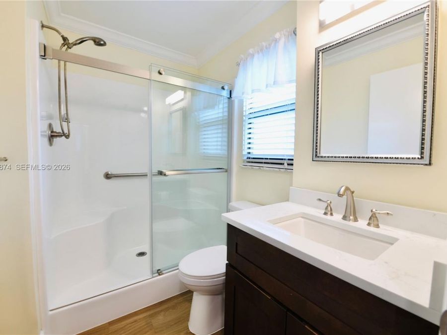
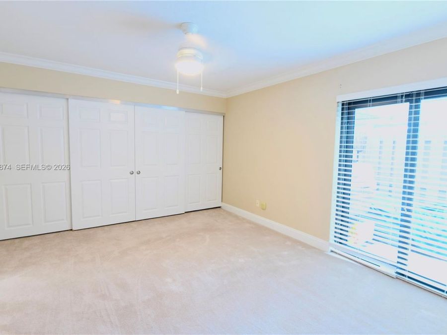
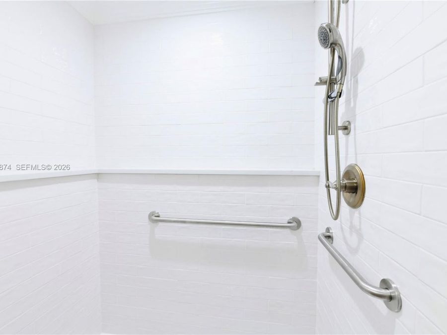
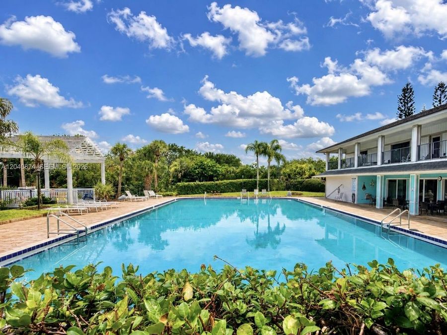
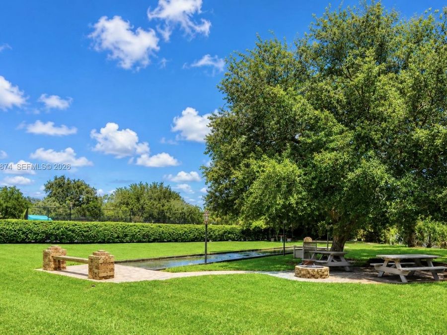
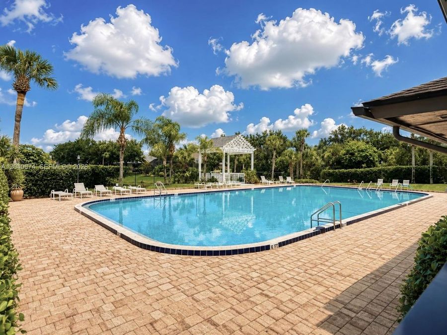
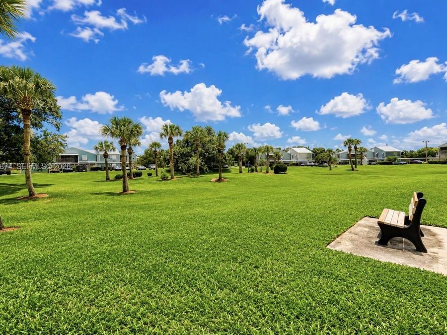
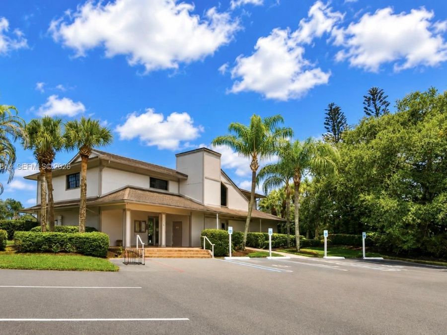
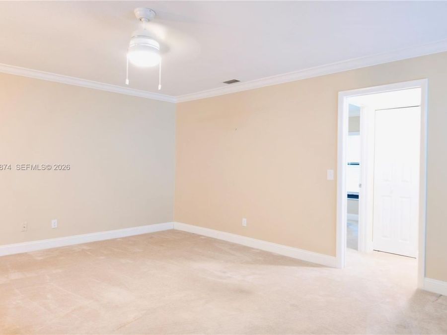
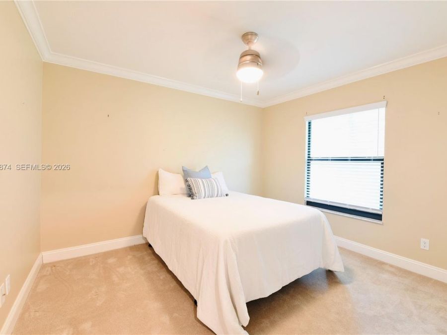
Welcome home to this beautifully maintained 2-bedroom, 2-bath residence featuring a desirable split bedroom floor plan, offering two private suites for added comfort and privacy. The updated kitchen showcases elegant quartz countertops and rich wood cabinetry. Crown molding throughout the home adds a refined touch, while updated bathrooms feature modern walk in showers. A custom built-in buffet provides both charm and exceptional additional storage. Additional highlights include: Electrolux washer and dryer conveniently located in the main bathroom. Newer A/C and water heater, ceiling fans and horizontal blinds throughout. Wood flooring...read more in the kitchen and bathrooms, spacious closets and abundant storage. Step outside to your private, partially covered patio-perfect for relaxing or entertaining. A storage shed on the patio provides more space for your belongings. Enjoy beautiful lake views and watch wildlife with expansive green space right outside your door. The community offers a vibrant carefree lifestyle with a clubhouse, swimming pool, pickleball courts, bingo, and a variety of social activities. Maintenance includes cable, internet, water, lawncare and more. Conveniently located just minutes from I-95, shopping, restaurants,and everday conveniences. Covered parking is included! This lovely home is priced to sell and certainly wont last.

Features

  • Dishwasher
  • Electric Water Heater
  • Refrigerator
  • Ceiling Fan(s), Electric
  • Carpet
  • Tile
  • Electric
  • 2.0 Stories
  • $308 Taxes
  • Built in 1985
View All Features

Contact the Agent

Contact the Listing Agent
Disclaimer: All information deemed reliable but not guaranteed. All properties are subject to prior sale, change or withdrawal. Neither listing broker(s) or information provider(s) shall be responsible for any typographical errors, misinformation, misprints and shall be held totally harmless. Listing(s) information is provided for consumers personal, non-commercial use and may not be used for any purpose other than to identify prospective properties consumers may be interested in purchasing. Information on this site was last updated 08/10/2026. The listing information on this page last changed on 08/10/2026. The data relating to real estate for sale on this website comes in part from the Internet Data Exchange program of Delta Media Group MLS (last updated Mon 08/10/2026 12:00:09 AM EST) or Miami MLS (last updated Sun 08/09/2026 11:58:18 PM EST) or Stellar MLS (last updated Sun 08/09/2026 11:43:53 PM EST) or Daytona MLS (last updated Sun 08/09/2026 11:36:42 PM EST) or Tallahassee MLS (last updated Sun 08/09/2026 10:47:55 PM EST) or Northeast Florida MLS (last updated Sun 08/09/2026 11:58:51 PM EST) or My State MLS (last updated Sun 08/09/2026 11:30:12 PM EST) or Florida Keys MLS (last updated Sun 08/09/2026 8:29:44 PM EST). Real estate listings held by brokerage firms other than Adams Cameron & Co. REALTORS may be marked with the Internet Data Exchange logo and detailed information about those properties will include the name of the listing broker(s) when required by the MLS. All rights reserved.
Privacy Policy / DMCA Notice / ADA Accessibility

Property Image 1
Property Image 2
Property Image 3
Property Image 4
Property Image 5
Property Image 6
Property Image 7
Property Image 8
Property Image 9
Property Image 10
Property Image 11
Property Image 12
Property Image 13
Property Image 14
Property Image 15
Property Image 16
Property Image 17
Property Image 18
Property Image 19
Property Image 20
Property Image 21
Property Image 22
Property Image 23
Property Image 24
Property Image 25
Property Image 26

All Property Features

  • Property Type: Residential - Condominium
  • Appliances: Dishwasher, Electric Water Heater, Refrigerator
  • Association Amenities: Clubhouse-Clubroom, Pickleball, Pool
  • Cooling: Ceiling Fan(s), Electric
  • Crops Included Y/N: No
  • Days on Site: 40
  • Exterior: Concrete Block Construction
  • Exterior Features: West Of Us1,Tennis Court(s)
  • Flooring: Carpet, Tile
  • Garage: 1
  • Heating: Electric
  • HOA Fee: 610/ Monthly
  • Home Style: Patio/Cluster
  • Home Warranty Y/N: No
  • Interior Features: First Floor Entry, Built-in Features, Split Bedroom
  • Lease Considered Y/N: No
  • Listing Terms: All Cash, Conventional, FHA, VA Loan
  • Parcel#: 31381400005006000004.0
  • Parking: Additional Spaces Available, Guest
  • Parking Notes: Additional Spaces Available, Guest
  • Patio/Porch: Open Porch
  • Property Attached Y/N: Yes
  • Property Sub-Type: Condominium
  • Security: Phone Entry
  • Special View Info: Lake
  • Stories: 2.0
  • Taxes: $308
  • Window: Blinds
  • Year Built: 1985